• Home
  • About
    • Learning & Education Space Design
    • Commercial Interior Design
    • Retail Interior Design
    • F&B Interior Design
    • Residential Interior Design
    • All
    • Learning
    • Institutional
    • Living
    • Retail
    • Work
    • F&B
  • Award
  • Clients
  • Blog
  • Contact Us
Menu

E35

  • Home
  • About
  • Services
    • Learning & Education Space Design
    • Commercial Interior Design
    • Retail Interior Design
    • F&B Interior Design
    • Residential Interior Design
  • Works
    • All
    • Learning
    • Institutional
    • Living
    • Retail
    • Work
    • F&B
  • Award
  • Clients
  • Blog
  • Contact Us
Tuition centre interior design in Singapore

Tuition Centre Interior Design in Singapore

September 15, 2026

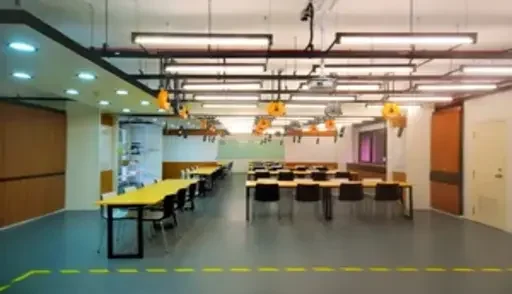
Tuition centre interior design should be built around one thing above all else: sustained concentration during test preparation and academic reinforcement. That is a different brief from an enrichment centre's more exploratory, creative focus, and it should be designed for differently.

Why Tuition Centre Design Is a Distinct Brief

Tuition centres in Singapore exist primarily to reinforce school content, close knowledge gaps, and prepare students for assessments. That purpose calls for an interior geared toward focus over stimulation. Where an enrichment centre often benefits from a livelier, more tactile design language to support hands-on and creative subjects, a tuition centre generally performs better with a calmer, quieter environment that keeps distraction to a minimum during study sessions.

Singapore's own examination landscape has shifted in ways that reinforce this. The Ministry of Education has moved toward the Achievement Level scoring system and phased out mid-year examinations at several levels, changing how tuition centres structure their academic year and, in turn, how their spaces get used across it.

Designing for Concentration

A few design decisions matter most for a tuition centre's core purpose:

  • Acoustic separation between rooms, since multiple small classes or one-to-one sessions often run at the same time

  • Lighting that supports long periods of reading and writing without glare or eye strain

  • Seating and desk arrangements suited to focused, individual work rather than group activity

  • Minimal visual clutter in the direct line of sight during lessons, so nothing competes with the material being taught

Designing for Parents and Waiting Time

Tuition centres are unusual among learning spaces in how much time parents themselves spend on site, waiting during a child's session. A well-designed waiting area does real work here: comfortable seating, a calm atmosphere, and a layout that reflects the centre's academic credibility rather than treating the waiting area as an afterthought corridor.

Designing for Flexibility Across Subjects and Class Sizes

Many tuition centres run a mix of one-to-one sessions, small groups, and larger classes across a single day, sometimes across different subjects with different space needs. Movable partitions, modular furniture, and rooms sized for reconfiguration give a centre far more flexibility across its timetable than fixed classroom-style rooms would.

How This Differs From Enrichment Centre Design

Enrichment centres, covered in more depth in our piece on learning space design, lean toward a livelier, more tactile interior suited to creative or hands-on subjects. Tuition centres generally benefit from the opposite instinct: a calmer, more focused environment built around exam preparation and academic reinforcement. Understanding which one your centre actually is, rather than defaulting to a generic "children's learning space" template, is the first real design decision to get right.


Ready to Design Your Tuition Centre?

Whether you are opening a new outlet or reworking an existing centre, getting the balance between focus, flexibility and parent experience right from the start makes daily operations considerably easier. Book a consultation with E Three Five to talk through your space, or browse our learning space portfolio and design approach first.

Frequently Asked Questions

  • Tuition centres focus on academic reinforcement and exam preparation, which favours a calmer, low-distraction interior. Enrichment centres focus on creative or exploratory subjects, which generally suits a livelier, more tactile design. The two purposes call for different design instincts even though both fall under learning space design.

  • Very. Most tuition centres run multiple classes or one-to-one sessions concurrently, so poor acoustic separation between rooms directly undermines the concentration the space is meant to support.

  • Comfortable seating and a calm atmosphere matter more than most operators initially plan for, since parents often spend significant time there during a child's session. It is also one of the few spaces in the centre that shapes a parent's impression of the centre's overall quality.

  • Yes, with the right planning. Movable partitions and modular furniture let a single space be reconfigured across a day that might include one-to-one coaching, small group classes, and larger sessions, without needing separate fixed rooms for each format.

Childcare, Kindergarten and Preschool Interior Design in Singapore →
Featured
Tution-Centre-Interior-Design (1).webp
September 15, 2026
Tuition Centre Interior Design in Singapore
September 15, 2026

A well-designed tuition centre should give students a comfortable, quiet space where they can concentrate on their lessons. This article looks at practical design ideas such as lighting, acoustics, seating, flexible classrooms and parent waiting areas, while exploring what makes tuition centre design different from other learning spaces.

Read more →
September 15, 2026
Childcare-Interior-Design.webp
September 15, 2026
Childcare, Kindergarten and Preschool Interior Design in Singapore
September 15, 2026

Designing a preschool or kindergarten is about creating a space where children can learn, play and feel comfortable throughout the day. In Singapore, childcare centres and kindergartens have different needs, so the layout needs to suit their daily routines, age groups and activities while keeping safety and supervision in mind.

Read more →
September 15, 2026
Office-Interior-Design (1).webp
September 15, 2026
Choosing an Interior Design Company for Office and Commercial Space in Singapore
September 15, 2026

Choosing an interior design company is an important part of planning a new office or commercial space. This guide looks at what to consider in Singapore, including experience, compliance, budget, sustainability and how well the design fits the way people will actually use the space.

Read more →
September 15, 2026
Classroom-Interior-Design (1).webp
September 15, 2026
Learning Space Design: Classrooms, Student Care and Education Centres in Singapore
September 15, 2026

Creating a good learning space is about more than arranging desks and chairs. Explore the key things to consider when designing classrooms, student care centres and education spaces in Singapore, including layout, comfort, safety and the needs of students and staff.

Read more →
September 15, 2026
unnamed.jpg
April 19, 2024
Creating Retail Store Interiors: Delving into Psychological Design Principles
April 19, 2024

How psychology-driven design choices—sensory cues, spatial flow, colour, and lighting—help retail interiors build stronger emotional connections with shoppers and boost brand loyalty.

Read more →
April 19, 2024
Screenshot 2024-03-21 200333.jpg
March 22, 2024
Creating a safe and stimulating environment for Children
March 22, 2024

Discover how thoughtfully designed environments support children’s safety, stimulation, and healthy development, and see how E Three Five brings these principles to life in spaces built for young minds to thrive.

Read more →
March 22, 2024
ALMU-095-Edit.jpg
March 15, 2024
Practical Strategies for Child-Centric Places
March 15, 2024

Colour choices can shape how children feel, behave, and grow in a space. This guide covers practical ways to bring colour psychology into child-friendly interior design, balancing visual appeal with comfort and function.

Read more →
March 15, 2024
The Power of Colour Psychology
March 5, 2024
The Power of Colour Psychology
March 5, 2024

Colours do more than decorate a room. They shape mood, behaviour, and how children experience the spaces they grow up in. This post looks at how colour psychology guides thoughtful design choices for kids’ environments.

Read more →
March 5, 2024

Powered by Squarespace

E35

Narratives. Transformation. Realisation.

E Three Five Pte Ltd
5 Little Road
Singapore

Contact Us

Services

  • Commercial Interior Design
  • Retail Interior Design
  • F&B Interior Design
  • Residential Interior Design

Company

  • About E35
  • Awards
  • Clients
  • Blogs
  • Contact Us

© 2026 E Three Five Pte Ltd. All rights reserved.