
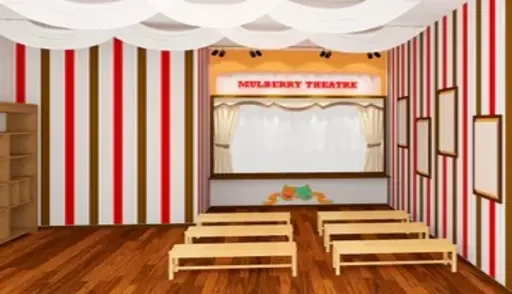
Learning space design is the practice of planning a classroom, student care centre, education centre or enrichment centre around how it is actually used each day, rather than applying a generic layout and decorating it afterwards. Done well, it improves supervision, comfort and daily operations. Research on classroom environments has found that the physical space itself can account for a meaningful share of the difference in student outcomes, not just how a room looks in photos.
Why Learning Space Design Affects Real Outcomes, Not Just Appearance
Research summarised by EDspaces in 2025 points to studies suggesting that somewhere between 10 and 15 percent of the variance in academic outcomes can be linked to the physical learning environment itself, covering factors such as lighting, layout and acoustic comfort. Earlier academic work supports the same conclusion. Cheryan, Ziegler, Plaut and Meltzoff's 2014 paper on designing classrooms to maximise achievement, and Tanner's 2009 study on school design and student outcomes, both found that seating arrangement, natural light and flexibility in layout measurably affect engagement and performance. The Heschong Mahone Group's widely cited daylighting research reached a similar conclusion specifically around natural light and student performance.
None of this means design alone determines outcomes. It means the room a child or student spends hours in every day is not a neutral backdrop, and treating it as one is a missed opportunity.
Singapore's Regulatory Context for Learning Spaces
In Singapore, childcare and student care operators design within a defined regulatory framework, not a blank canvas. The Early Childhood Development Agency's Code of Practice for Early Childhood Development Centres, now in its 5th Edition for 2026, sets requirements that touch directly on interior design decisions: staff to child ratios that layouts need to support, safety standards for railings and level changes, and rules governing outdoor play areas that must be planned alongside the indoor space rather than as an afterthought.
This matters for anyone designing or renovating a learning space in Singapore. A layout has to satisfy ECDA's operating requirements first, and only then does the more creative design work, such as material choice, colour and zoning, come into play.
Classroom Interior Design
Classroom interior design should support the way a lesson actually runs, not just look organised in photos.
Key considerations include:
Sightlines from the front of the room to every seat, so nothing competes with the teacher's focal point
Storage that keeps materials accessible without cluttering the working area
Acoustic treatment, since noise carries differently in a room full of children than in a typical office
Durable, easy to clean surfaces at the heights children actually touch, not just at adult eye level
A classroom that gets these fundamentals right tends to need far less rearranging once it is in daily use.
Student Care Interior Design
Student care centres run differently from a single classroom. Children are often on site for several hours, moving between homework time, meals, rest and free play across the same space or a small number of rooms.
That calls for zoning: distinct areas for quiet, focused work and areas for lower stakes activity, ideally separated enough that one does not disrupt the other. Furniture that can be reconfigured through the day, rather than fixed desks in rows, gives student care interior design far more flexibility than a classroom layout alone would.
Education Centre Interior Design
Education centres, often running multiple concurrent classes for different subjects or age groups, have a layout challenge closer to a small commercial building than a single classroom. Circulation matters here as much as any individual room. Parents and students need to move through the centre without disrupting classes in session, and each room needs enough acoustic separation that adjacent lessons do not bleed into each other.
Reception and waiting areas also do quiet work for an education centre's brand. They are often the only part of the centre a parent sees regularly, so the impression they leave matters more than their size suggests.
Enrichment Centre Interior Design
Enrichment centres, whether focused on art, music, science or another specialism, benefit from interiors that visibly reflect what is taught there. A centre teaching hands-on, creative subjects generally benefits from a livelier, more tactile design language than a centre focused on quiet, structured tuition. Getting that tone right in the interior design reinforces what the centre is actually offering, before a parent or student has sat through a single lesson.
Bringing It Together: Principles Across Every Learning Space Type
Across classrooms, student care centres, education centres and enrichment centres, a few principles hold consistently:
Design for the specific daily routine of the space, not a generic template
Plan for supervision, sightlines and, in Singapore, ECDA compliance as carefully as for aesthetics
Choose materials and finishes that can withstand daily use by groups of children or students
Keep layouts flexible enough to adjust as class sizes or programmes change
This is the approach behind our own learning space projects, spanning childcare centres, kindergartens, student care and enrichment settings across Singapore. Our learning space portfolio shows how this has played out on real projects, and our institutional interior design work covers larger education and institutional settings built on the same principles.
Ready to Design Your Learning Space?
Whether you are setting up a new student care centre or refreshing an existing classroom or enrichment centre, the right layout and material choices make daily operations easier from day one, and keep the space aligned with ECDA requirements as they evolve. Book a consultation with E Three Five to talk through your space, or explore our design approach and learning space portfolio first.
Frequently Asked Questions
-
Learning space design is the process of planning a classroom, student care centre, education centre or enrichment centre around the age group, routine and supervision needs of the people using it, rather than applying a standard commercial interior layout to a space meant for children or students.
-
Research on classroom environments, including work by Cheryan and colleagues in 2014 and Tanner in 2009, has linked layout, lighting and acoustic comfort to measurable differences in student engagement and performance, with more recent summaries suggesting the physical environment can account for a meaningful share of the variance in academic outcomes.
-
The Early Childhood Development Agency's Code of Practice, now in its 5th Edition for 2026, sets requirements covering staff to child ratios, safety standards such as railing heights, and outdoor play area rules, all of which need to be designed into a centre's layout from the outset rather than retrofitted later.
-
This depends heavily on scope, from a single classroom refresh to a full multi-room centre. Structural or M&E work, if needed, is usually the biggest factor in the overall timeline.
-
Often yes, with phased works planned around class schedules, though this needs to be built into the project plan from the outset rather than added afterwards.