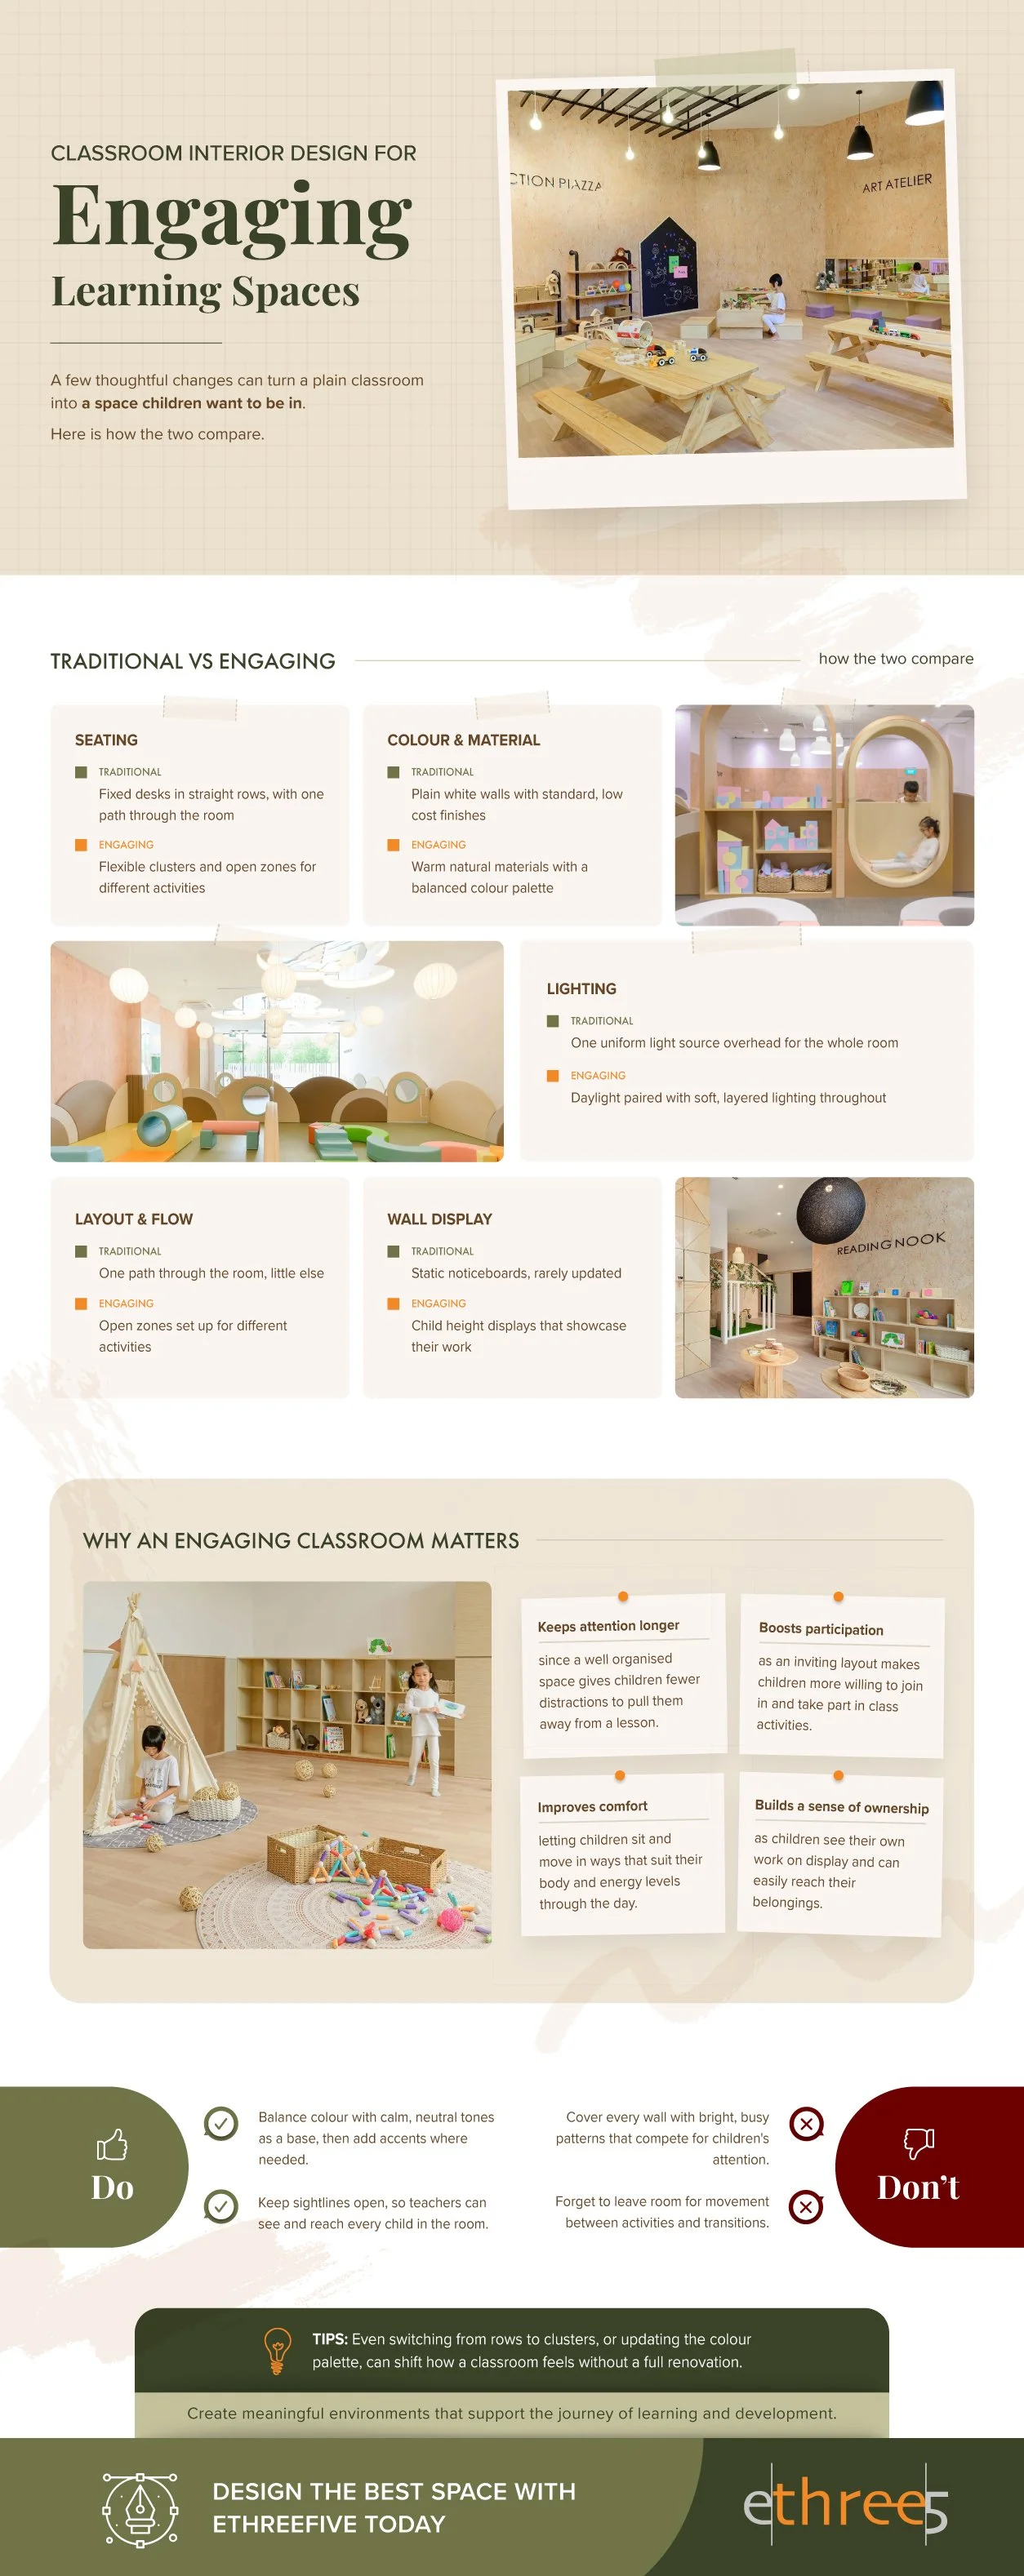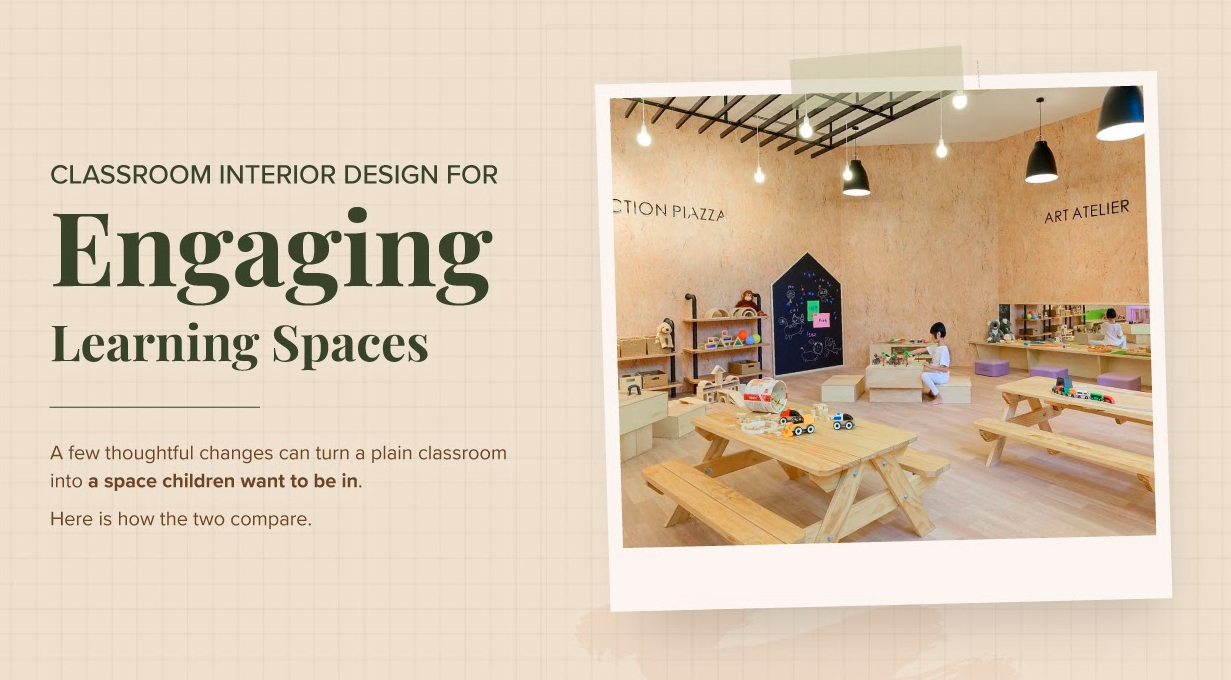
Your child observes the walls, furniture, lighting and layout of a kindergarten before a lesson even begins.
A well-designed kindergarten is more than a colourful room filled with toys. It is an environment that can encourage children to explore, make choices, collaborate and learn with greater confidence. In Singapore, where early-learning spaces often need to make efficient use of limited floor area, thoughtful kindergarten interior design can turn even small corners into meaningful opportunities for discovery.
The best spaces balance imagination with practical considerations such as safety, supervision, comfort and everyday usability. Rather than designing around adult preferences alone, every element should respond to how young children move, play, communicate and develop.
More Colour Does Not Always Mean Better Learning
One of the biggest misconceptions about kindergarten design is that a good learning environment must be highly colourful, heavily decorated and filled with educational materials.
While colour can bring energy and personality to a space, too much visual stimulation may have the opposite effect. Busy walls, excessive furniture and constant visual displays can create distraction and make it more difficult for children to focus.
Likewise, filling every available square metre with furniture does not automatically create more learning opportunities.
Effective kindergarten interior design focuses on what the environment enables children to do. Can they move comfortably? Can they choose activities independently? Can educators see them clearly? Are there spaces for both energetic play and quiet reflection?
The goal should not be to make the kindergarten look busier. It should be to make the environment work harder for children.
Think of the Space as a “Third Teacher”
A useful way to approach kindergarten design is to think of the physical environment as another teacher.
The layout can subtly guide behaviour, encourage curiosity and help children understand how different spaces are used without constant adult direction.
Clearly defined learning zones are one way to achieve this. A classroom might include areas for reading, creative arts, dramatic play, construction, sensory exploration, group learning and rest.
These zones do not need permanent walls. Changes in flooring, lighting, shelving, furniture or colour accents can help children recognise what happens in each area while keeping the room open and adaptable.
When each zone has a clear purpose, children can move between experiences more independently and begin making meaningful choices about how they spend their time.
1. Make Flexibility Part of the Floor Plan
A kindergarten classroom rarely serves a single purpose throughout the day.
An open area used for morning storytelling might later become a creative workspace, a collaborative project zone, or a movement area. This makes flexibility especially important.
Movable tables, lightweight seating, modular storage and multipurpose furniture allow educators to adapt a room without major disruption. The aim is not to put every item on wheels, but to combine permanent elements with selected movable pieces that can accommodate changing activities.
Flexible design is particularly valuable in Singapore, where classrooms may need to support several functions within a relatively compact footprint.
Instead of asking how many separate rooms can fit in the available area, consider how individual spaces can serve multiple roles.
2. See the Classroom Through a Child’s Eyes
Good kindergarten interior design should also change the way designers think about scale.
A shelf that seems conveniently positioned to an adult may be inaccessible to a five-year-old. Artwork mounted at adult eye level may barely register for a child. Storage that requires a teacher to retrieve every resource limits opportunities for independence.
Low open shelves, child-sized tables, accessible book storage and picture labels can help children take greater ownership of their environment.
Displays and visual features can also be positioned closer to children’s eye level, while different seating options may allow them to sit, kneel or stand depending on the activity.
When children can independently reach, select, and return materials, they become active participants in the classroom rather than passive occupants.
3. Balance Energy With Moments of Calm
Kindergartens need stimulation, but children also need spaces where they can slow down.
A restrained base palette can create a calmer foundation, while brighter colours can be introduced selectively in areas intended for movement, creativity or collaboration.
Quiet reading corners or regulation spaces may benefit from softer colours, reduced visual clutter and comfortable furnishings.
Instead of covering every wall with posters, artwork and graphics, centres can rotate selected displays. This keeps the environment fresh without making every surface compete for attention.
Acoustics are equally important. Sound-absorbing ceiling treatments, soft furnishings and appropriately positioned furniture can help reduce excessive noise, particularly in open or multifunctional classrooms.
4. Design for Visibility, Safety and Everyday Use
A visually attractive room is not successful if teachers struggle to supervise it.
Clear sightlines should be considered from the earliest stages of floor planning. Tall cabinets, poorly positioned partitions and overcrowded furniture can create hidden areas, while low shelving and open circulation paths help educators monitor children more naturally.
Safety should also shape material selection. Consider slip-resistant flooring in wet areas, durable, easy-to-clean surfaces, rounded furniture edges, securely anchored shelving, and low-emission materials.
Emergency circulation, safe access to learning resources and relevant fire-safety and preschool licensing requirements should also be considered as part of the design process rather than added later.
Practicality matters because a kindergarten environment is used intensively every day.
5. Make Every Square Metre Work With Purpose
Small spaces do not have to feel restrictive.
Zoning can be created through rugs, furniture placement, lighting, low shelving or subtle colour changes instead of full-height partitions. An open section of floor may be far more useful than another fixed table if it can support group activities, imaginative play and physical movement.
Storage also plays an important role. Without enough well-planned storage, even a beautifully designed classroom can quickly become cluttered.
Accessible open shelving can hold everyday learning materials, while built-in cabinets can store less frequently used items. Planning storage from the beginning helps maintain clearer activity zones and makes future reorganisation easier.
Nature can also be incorporated, where appropriate, through views, natural materials, safe planting, or nature-inspired learning elements. The article outline specifically highlights the value of connecting learning with indoor and outdoor environments.
Start With Learning Goals, Not Finishes
Before choosing furniture, colours or decorative themes, operators should define what they want children to experience in the space.
What types of play should the classroom support?
Where will children work collaboratively?
Where can they retreat when they need calm?
Can teachers supervise every zone?
Can the room adapt as children’s interests change?
A practical design process should map activity areas, protect sightlines, make resources accessible, plan acoustics and select durable finishes.
It is also useful to evaluate the room from a child’s perspective:
Can children see and reach materials?
Can they understand what happens in each zone?
Is there somewhere comfortable to pause?
Can the space evolve throughout the day?
These questions help ensure that aesthetic decisions support learning rather than overshadow it.
Create a Kindergarten That Encourages Curiosity with EThreeFive
Effective kindergarten interior design is ultimately not about creating the brightest or most impressive classroom.
It is about building a safe, flexible, and welcoming environment where children can explore with confidence. Strong designs reflect developmental needs, support purposeful play, provide accessible resources, balance energetic and calm spaces, maintain teacher visibility and adapt to changing activities.
Every design feature should have a reason. A low shelf can encourage independence. A quiet corner can support emotional regulation. A movable table can enable collaboration. A clear pathway can make movement safer and easier.
Planning a new kindergarten or refreshing an existing preschool in Singapore? Consider working with an experienced kindergarten interior design team at EThreeFive to create a space that responds to the way children learn, move, and interact.