
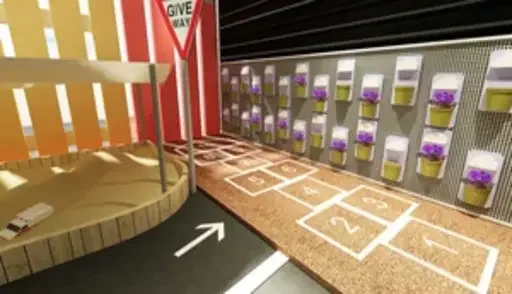
Preschool interior design in Singapore covers two distinct formats under one regulatory umbrella: childcare centres and kindergartens. ECDA uses "preschool" as the overarching term, but the two run on different schedules with different space needs, so a single generic layout rarely serves both well.
Why Childcare and Kindergarten Design Aren't the Same Brief
Childcare centres in Singapore serve children from around two months to six years old, often for full days extending up to twelve hours. Kindergartens, by comparison, typically run K1 and K2 programmes for children aged five to six, over shorter three to four hour daily sessions aligned with a more traditional school schedule.
That difference in daily rhythm should shape the design. A childcare centre needs to accommodate naps, multiple meals, and a wider age range moving through the same space across a long day. A kindergarten, running shorter and more structured sessions, can lean further into a classroom-style layout built around a single daily programme rather than an all-day rotation of activities.
The Regulatory Backdrop Behind Every Layout Decision
Since 2019, the Early Childhood Development Centres Act and Regulations have brought childcare centres and kindergartens under a single regulatory framework, which is why ECDA now assesses both against the same Code of Practice, currently in its 5th Edition for 2026. That means the same core requirements, staff to child ratios, safety standards, and outdoor play area rules, apply regardless of which format a centre runs, even though the daily use of the space looks quite different.
Most preschools in Singapore also work toward the Singapore Preschool Accreditation Framework, known as SPARK, introduced in 2011 to help operators raise quality standards. More than half of Singapore's preschools now hold SPARK certification, and the framework touches on environment and facilities alongside curriculum, giving operators a further, quality-focused reason to get the physical space right, not only a licensing one.
Childcare Interior Design: Designing for a Full Day
A childcare interior needs to support a longer, more varied routine than almost any other learning space type:
Separate zones for rest, meals and active play, since all three happen across the same day
Sightlines that let a smaller staff team supervise multiple activity areas at once
Durable, easy to clean surfaces built for continuous use rather than a few structured hours
Storage that adapts as children move between age bands within the same centre
Kindergarten Interior Design: Designing for a Structured Session
Kindergarten interiors can generally be more classroom-focused than a childcare centre, since K1 and K2 programmes run to a fixed daily structure rather than an all-day rotation.
Useful considerations include:
A clear front-of-room focal point that supports a more structured teaching style
Dedicated areas for group activities and quieter, individual work within the same room
Storage for curriculum materials that supports the Nurturing Early Learners framework's structured learning areas
Transition spaces that work well for a shorter school-day style pickup and drop-off pattern
Where Preschool Design Should Stay Consistent
Regardless of format, a few principles apply across every preschool interior design project:
Safety and supervision come first, shaped directly by ECDA's Code of Practice
Materials need to withstand daily use by young children, not just look right on handover day
Layouts should be flexible enough to adjust as enrolment or age bands shift over time
The space should support the curriculum framework in use, rather than working against it
This is the thinking behind our own preschool, childcare and kindergarten projects across Singapore, shown in our learning space portfolio.
Ready to Design Your Preschool, Childcare or Kindergarten Space?
Whether you are setting up a new centre or reworking an existing one, getting the format-specific details right from the outset makes daily operations easier and keeps the space aligned with ECDA and SPARK requirements. Book a consultation with E Three Five to talk through your space, or explore our design approach and learning space portfolio first.
-
Childcare centres run full days, often up to twelve hours, for children from around two months to six years, so their interiors need to support rest, meals and varied activity across a long day. Kindergartens run shorter, more structured K1 and K2 sessions for five to six year olds, which generally suits a more classroom-focused layout.
-
No. Since 2019, both have operated under the same Early Childhood Development Centres Act and Regulations, and are assessed against the same ECDA Code of Practice, now in its 5th Edition for 2026.
-
SPARK is the Singapore Preschool Accreditation Framework, introduced in 2011 to help operators raise quality standards. It looks at environment and facilities alongside curriculum, so a well-designed physical space supports SPARK accreditation as well as day-to-day licensing compliance.
-
Not well. The daily rhythm differs enough, full day and varied for childcare, shorter and structured for kindergarten, that each generally needs its own layout logic, even when both sit under the same operator or the same building.