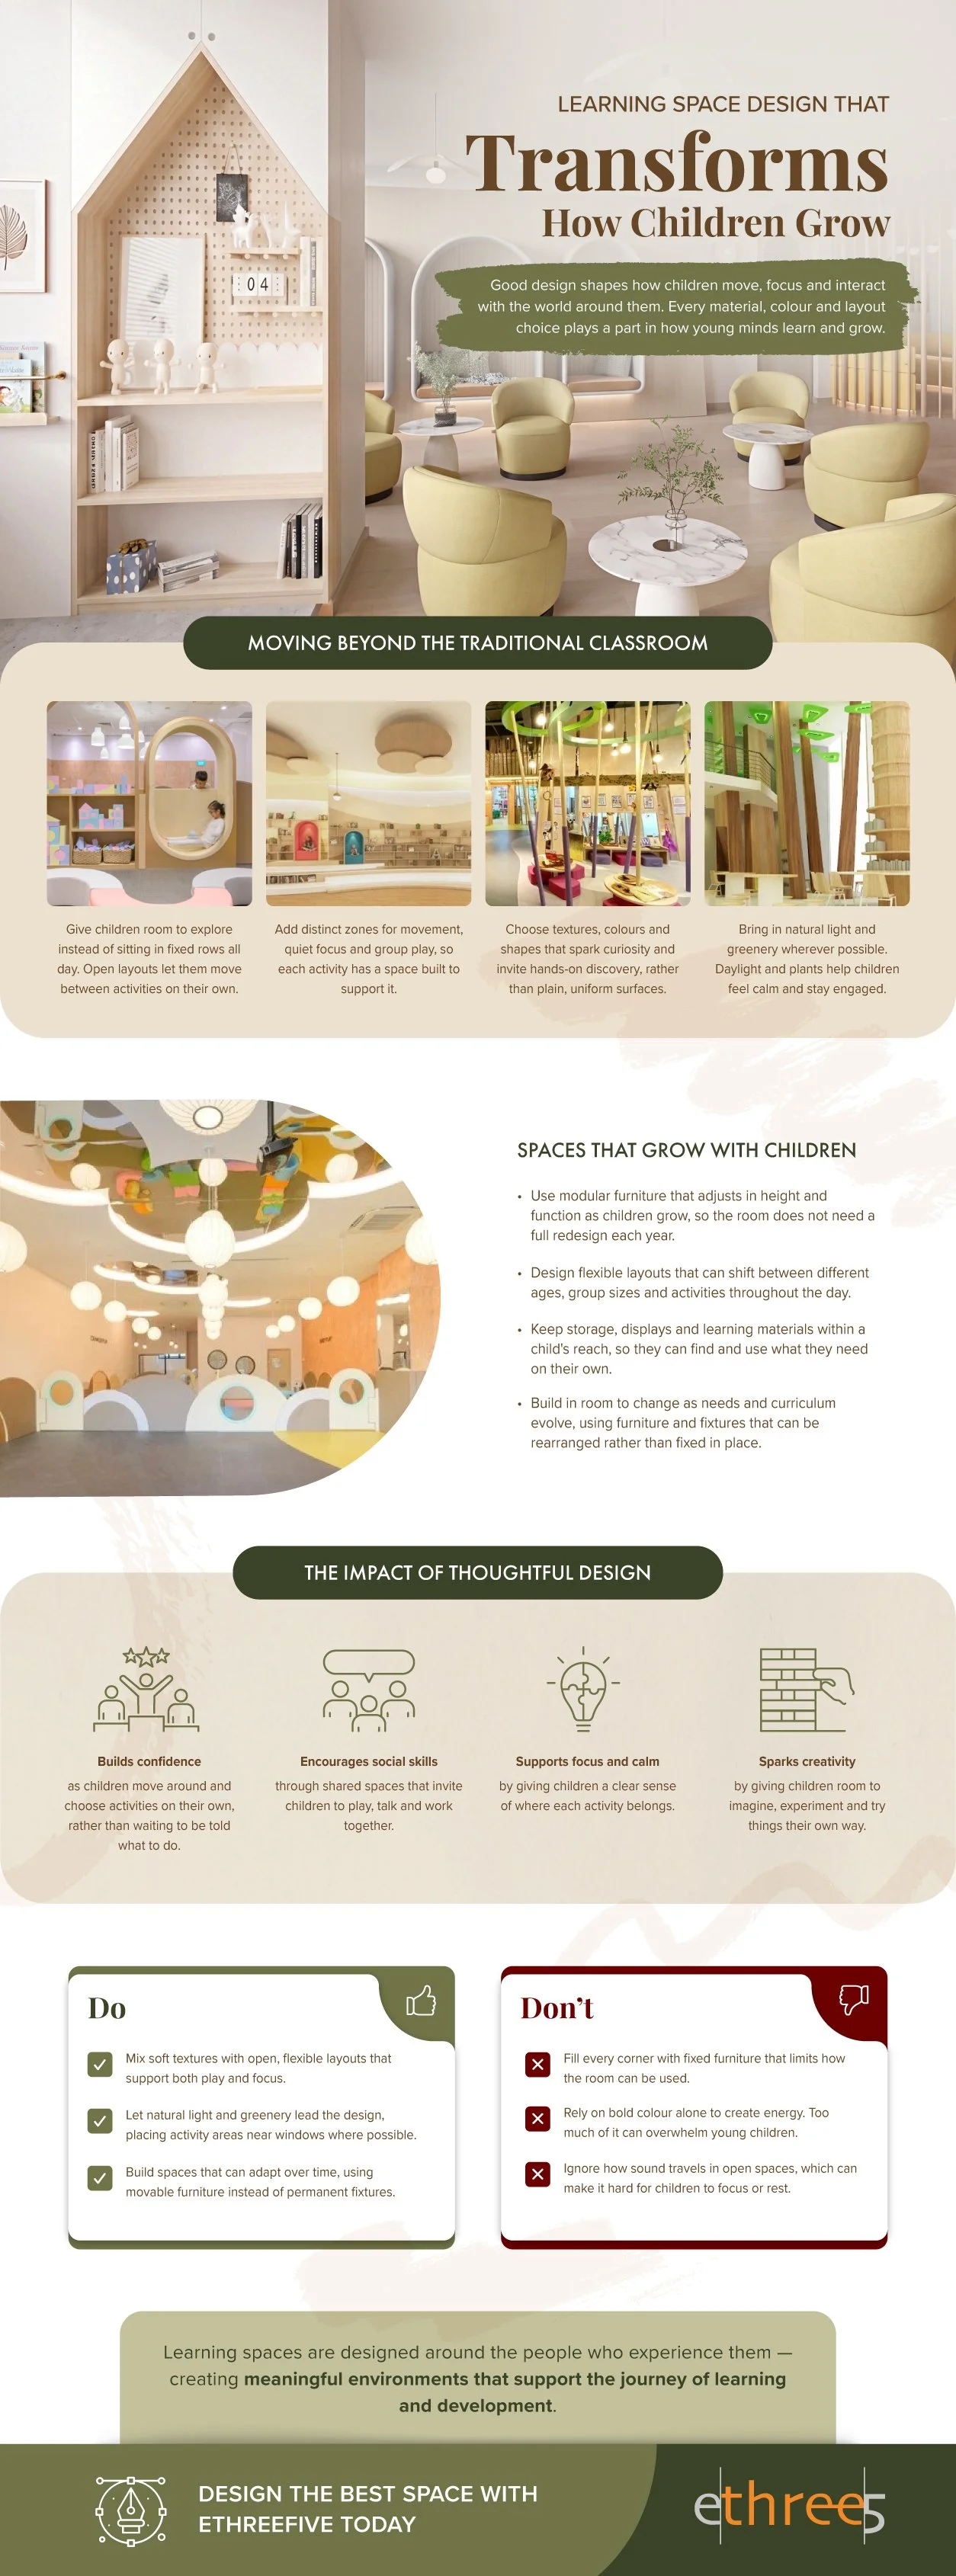
What if the walls, furniture and layout of a childcare centre could help children learn before a teacher says a word?
A well-designed childcare centre can become a child’s first learning partner. The environment influences how children move, explore, rest, interact and make choices. This is why effective childcare interior design goes far beyond bright colours, playful graphics and attractive classrooms.
In Singapore, childcare spaces need to function as both care environments and learning environments. They should help children feel safe and comfortable while giving them the confidence to explore independently. Thoughtful planning can support purposeful play, creativity, social interaction, educator visibility and emotional well-being.
Beyond Bright Colours and Playful Walls
One of the most common mistakes in childcare interior design is treating the project primarily as a decoration exercise.
Operators may naturally begin by asking which colours will look attractive, what wall graphics will impress parents or how the centre can create a strong visual first impression. These considerations matter, but they should not determine the entire design.
An environment packed with bold colours, patterns, displays and decorative features may look exciting at first glance. Yet, too much visual stimulation can make it harder for young children to focus and regulate themselves.
A stronger approach is to create spaces that are purposeful, flexible and easy for both children and educators to use. This means balancing aesthetics with supervision, safety, storage, movement, hygiene, and the centre's teaching philosophy.
Turn the Environment Into a Teaching Tool
Rather than asking, “How can we make this centre look fun?”, childcare operators can ask more meaningful questions.
What behaviours should each area encourage?
Can children access resources independently?
Can educators supervise different activities clearly?
Is there enough separation between active and quiet learning?
Can spaces adapt as activities and children’s needs change?
These questions shift childcare interior design from decoration towards education.
Purposeful learning zones, for example, can encourage children to engage in reading, role-play, creative arts, construction, sensory exploration, and movement. Instead of permanently dividing a classroom into fixed areas, each zone can have a clear purpose while remaining adaptable throughout the day.
1. Design From a Child’s Point of View
Adults and children experience the same room very differently.
Shelves that seem conveniently positioned to an adult may be inaccessible to a preschooler. Windows may provide excellent views for teachers but sit too high for children to enjoy. Even everyday fixtures can either support independence or create unnecessary reliance on adults.
Child-scaled design can include low open shelving, appropriately sized tables and chairs, accessible storage, viewing points positioned at children’s eye level and fixtures that encourage self-help skills.
Materials matter too. Rounded furniture edges, protected corners, washable finishes and non-slip flooring can help create an environment that is practical, safer and easier to maintain.
When children can independently choose a book, return a toy, wash their hands, or collect their belongings, the space itself begins to encourage confidence and responsibility.
2. Flexible Spaces for Learning
Childcare environments rarely support just one activity at a time.
A space used for storytelling in the morning may become a movement area later, followed by small-group learning or creative play. Fixed furniture and rigid layouts can make these transitions unnecessarily difficult.
Modular furniture, movable equipment, and adaptable zones allow educators to reshape the environment to accommodate different group sizes and activities. Accessible storage also gives children greater freedom to select resources and participate in organising their environment.
Flexibility can also extend the useful life of a childcare interior. Instead of renovating whenever teaching approaches or enrolment needs change, centres can adjust how existing spaces are used.
3. Visibility Is Part of Good Design
A beautiful classroom is not successful if educators cannot supervise it properly.
Clear sightlines should therefore be considered from the beginning of the planning process. Low furniture, open layouts and transparent or partial partitions can help educators monitor multiple activity areas while still allowing children to feel that they have defined spaces of their own.
Thoughtful positioning can reduce hidden corners, improve response times and make it easier for educators to support individual children or small groups without losing awareness of the rest of the room.
Open planning does not mean creating one large, noisy room. Low shelving, acoustic treatments, changes in flooring and carefully arranged furniture can provide structure without sacrificing visibility.
4. Calm, Colourful and Sensory-Aware
Colour remains an important part of childcare interior design, but it works best when used strategically.
A calm base palette with selected accent colours can create warmth and a sense of identity without overwhelming children. Different colours can also support wayfinding by helping children recognise classrooms or activity zones before they can read signs.
Natural-looking finishes, controlled use of graphics and quieter low-stimulation areas can contribute to a more balanced sensory environment.
Nature can also become part of the design language. Views of greenery, natural light, nature-inspired materials and connections between indoor and outdoor play areas can create a more grounded learning environment.
Where practical, covered outdoor areas and seamless transitions between indoors and outdoors can give children more opportunities for movement, exploration, and varied learning experiences.
5. Plan Around the Child’s Entire Day
Successful childcare planning should consider much more than the classroom itself.
Operators should map how children, parents and staff move through the centre during arrival, pick-up, classroom transitions, meals, toileting, handwashing, naps and outdoor play. Doing so can reveal congestion points, supervision gaps and spaces that require clearer zoning.
Storage should also be integrated from the start. Open shelving can make everyday learning materials accessible to children, while closed cabinets can secure staff resources, cleaning supplies and equipment.
For infant areas, planning needs to reflect different developmental requirements. Floor space for crawling, separate rest areas, caregiver visibility, safe changing facilities and age-appropriate equipment all require careful consideration.
Let Educators Shape the Space
Interior designers understand space, but educators understand the everyday realities of running a childcare centre.
Before finalising a layout, involve teaching staff in reviewing sightlines, furniture movement, storage, cleaning access, nap routines, toileting, drop-off and pick-up flows, emergency procedures and flexibility for different group sizes.
This collaboration helps ensure that the final design works not only in drawings or photographs, but in daily practice.
Create a Space That Helps Children Thrive
Effective childcare interior design should combine safety, clear visibility, purposeful play, flexible learning areas, child-scaled furniture, sensory balance, accessible storage, durability and alignment with the centre’s educational philosophy.
A childcare centre should not simply be a colourful container filled with furniture. It should be a carefully planned environment that encourages children to explore confidently, make choices, build relationships and develop a sense of belonging.
Thoughtful planning can create a safer, more adaptable and inspiring environment for children, educators and families.
Planning a new childcare centre or renovating an existing preschool in Singapore? Let’s discuss with EThreeFive today.