
Commercial Interior Design in Singapore
Good commercial interior design comes down to the same fundamentals we apply across every project at E35: understanding how a space actually needs to function day to day, planning for regulatory and safety requirements from the start, and giving a business a clear cost and timeline it can plan around.
While our core focus is education and learning environments, we bring that same disciplined, planning-first approach to office and institutional interior design, for organisations that want a space designed with the same rigour, not just visual polish.
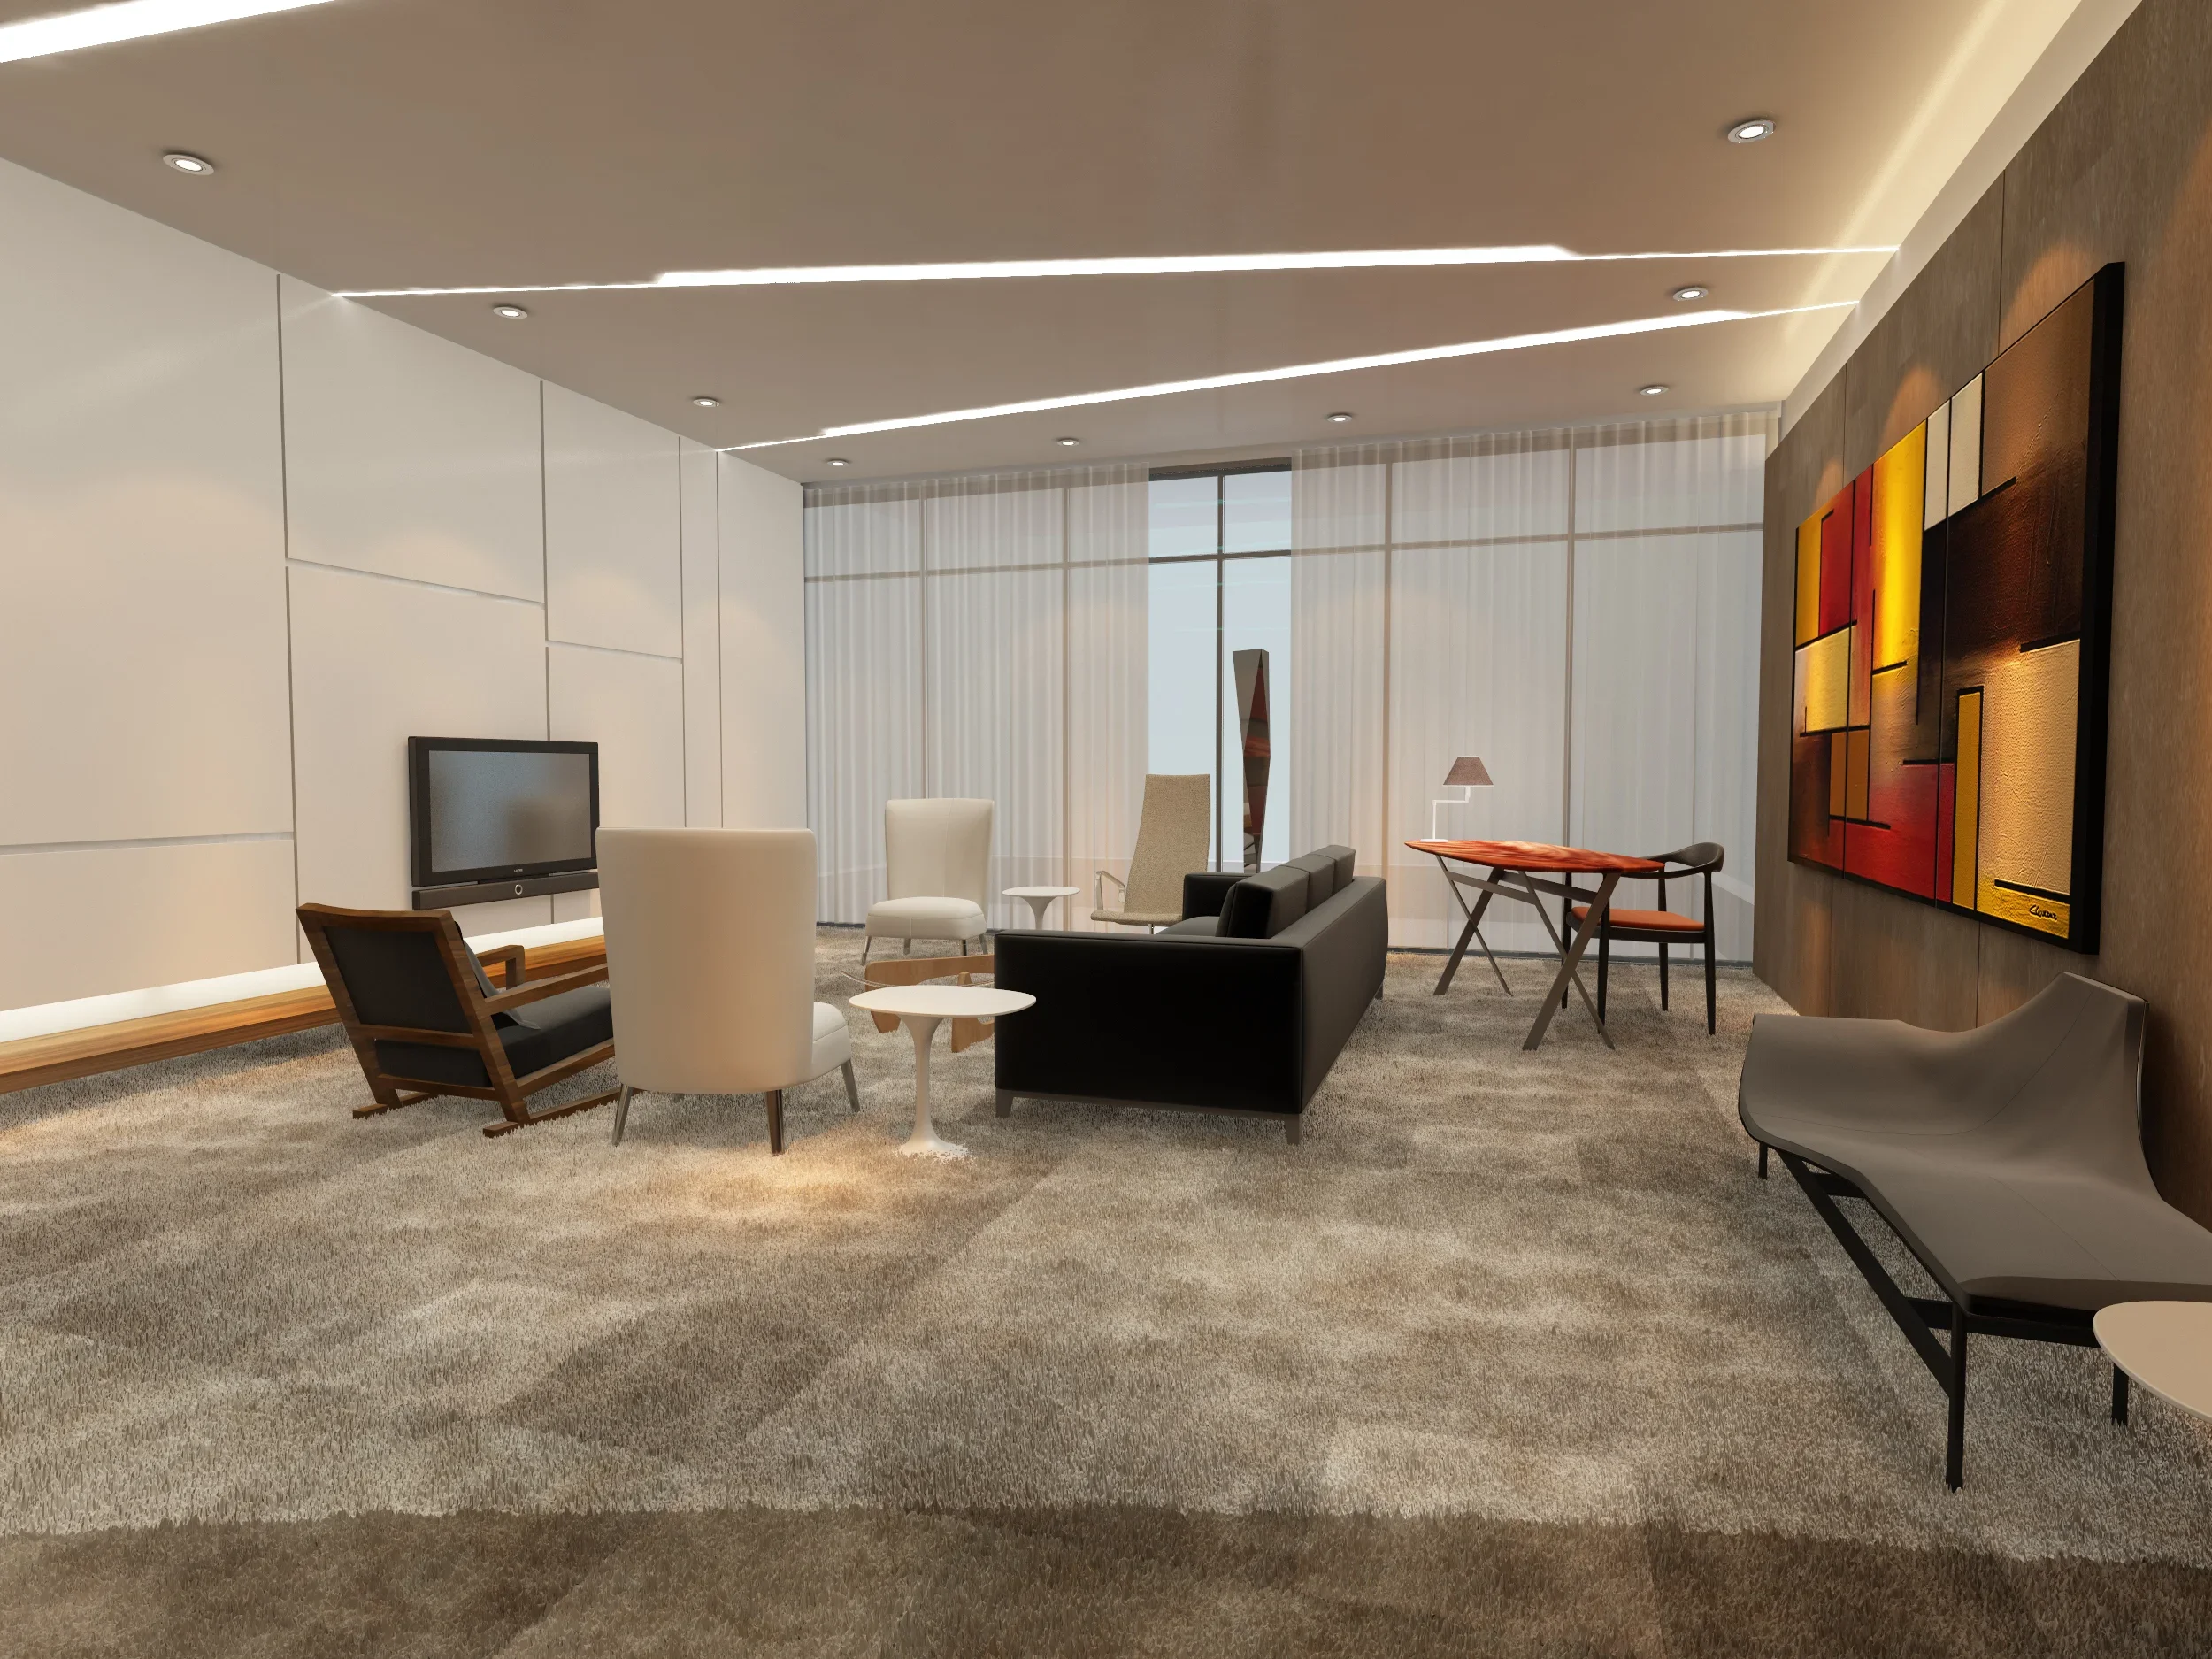
Our Approach to Commercial Spaces
Function first, aesthetics built around it. We start every project by understanding how the space will actually be used, workflow, team size, meeting and collaboration needs, before moving into layout and material decisions.
Realistic cost and timeline planning. As with our education projects, we scope work properly before construction begins, so budget and schedule conversations happen upfront, not as the project unfolds.
Brand and institutional identity carried through the space. A commercial or institutional interior should reflect the organisation operating inside it. We build that identity into material choices, layout, and the overall feel of the space, not just a logo on the wall.
Explore Our Commercial Services
Office Interior Design
Workspace design for corporate offices, planned around team workflow, brand identity, and practical day-to-day use.
Institutional Interior Design
Interiors for polytechnics, universities, and institutional facilities, balancing durability and compliance with a design quality that goes beyond purely functional space.
Our Commercial Portfolio
Our primary focus and deepest project experience is in education and learning spaces. Our commercial and institutional work reflects the same design discipline, but represents a smaller, more selective part of our portfolio compared to our education work.
PMO Strategy Group office. A corporate workspace designed around the day-to-day workflow of a policy and strategy team, balancing focused work areas with space for collaboration.
Complexity Institute. An institutional research environment designed to support a research-focused team, with layout decisions shaped around how the space is actually used day to day.
Frequently Asked Questions
-
Timelines vary depending on the size of the space and the complexity of the fit-out. We provide a clear schedule during the planning stage, before construction begins, so you know what to expect.
-
Most commercial fit-outs require relevant approvals, and institutional projects often have their own set of compliance requirements on top of that. We plan for this from the concept stage rather than addressing it after drawings are finalised.
-
Office projects are typically shaped around one organisation’s brand and workflow. Institutional projects, like a polytechnic facility or university space, usually serve a wider range of users and come with different durability and compliance requirements. We treat them as related but distinct briefs.
Ready to Discuss Your Commercial Space?
If you’re planning an office fit-out, institutional facility, or commercial renovation, and want a design process built on the same planning discipline we bring to every project, get in touch to discuss your space.